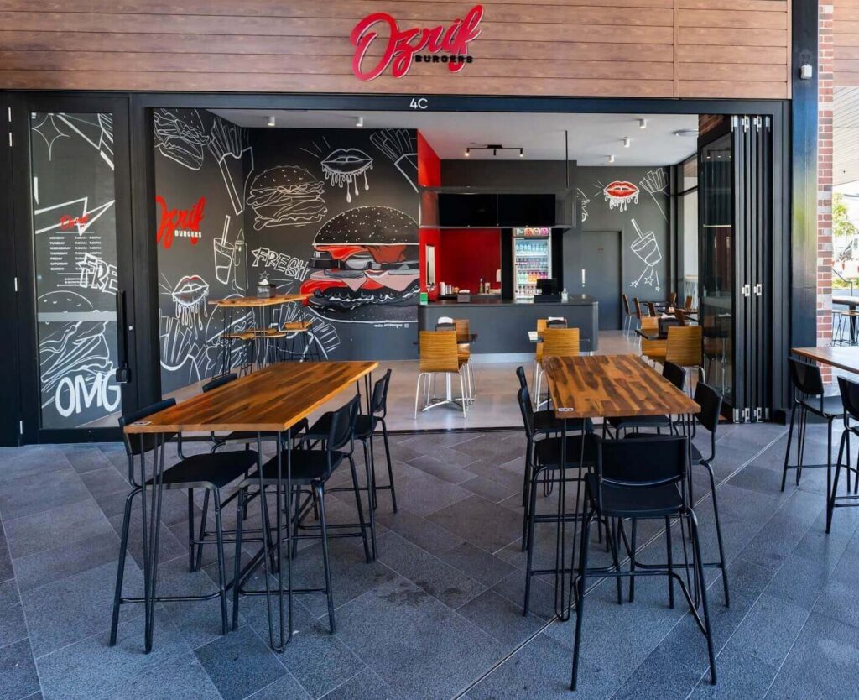
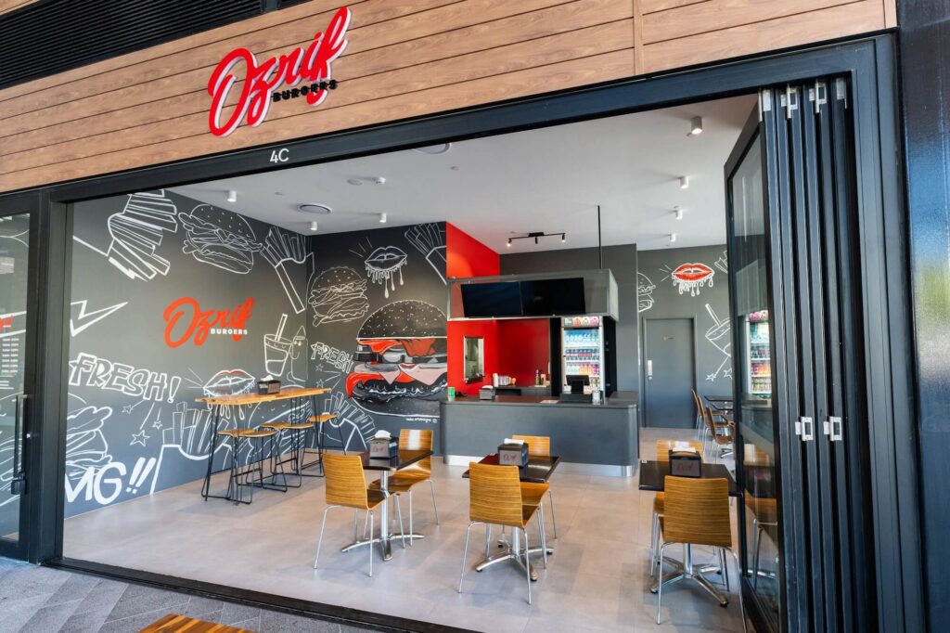
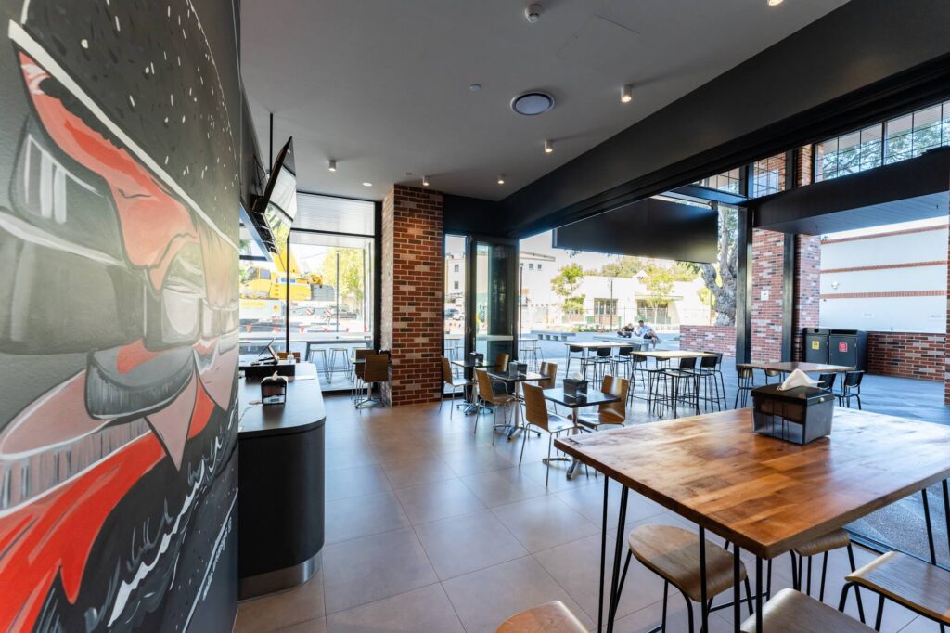
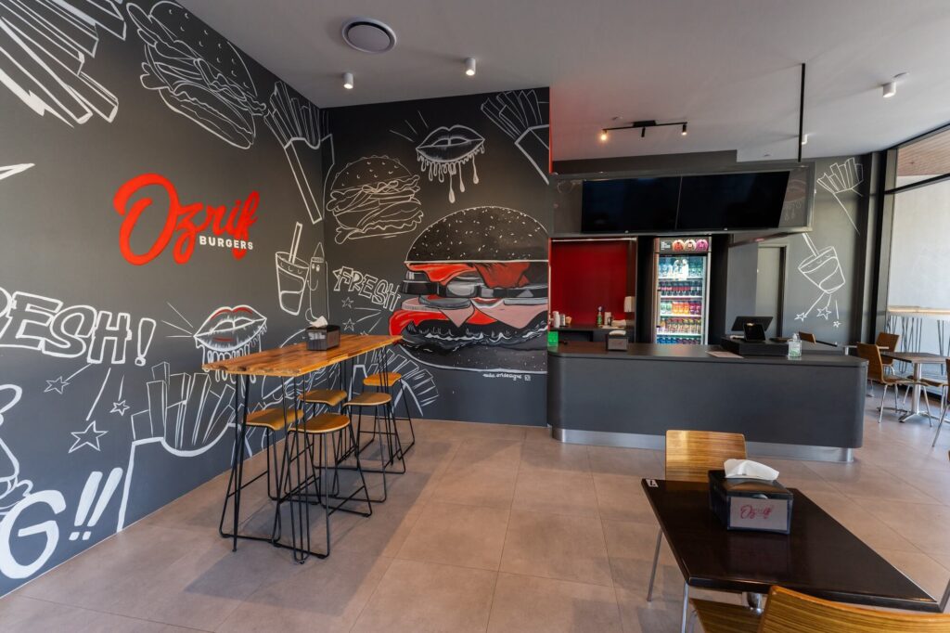
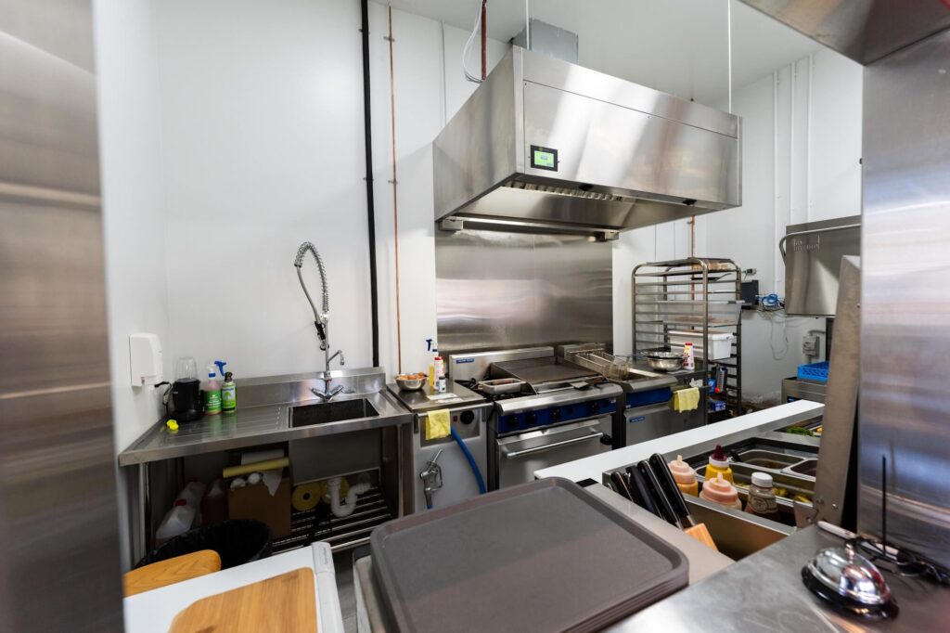
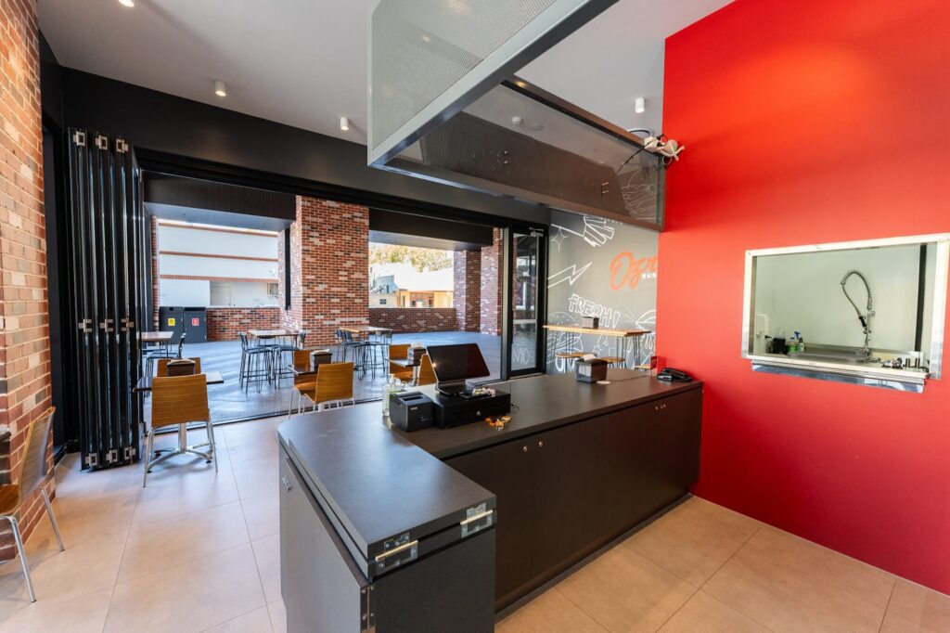
Located in the heart of Subiaco One, the fitout of OzRif Burgers was constructed to deliver a fun and vibrant dining environment. This was brought to life through bold wall graphics, strong colour accents and a mix of indoor and outdoor seating.
Our approach is guided by the ACE Way of Construction – a consistent, values-led standard that shapes how we plan, deliver, and hand over every project
We begin with an initial consultation to understand your brief, objectives, and constraints. Here we will determine the most suitable project pathway for you – whether that be Design and Construct, Fitout Only or Renovation.
For design and construct projects, this step includes developing the concept design and construction drawings. For our Fitout-Only clients, we review the information provided and prepare a detailed scope and accurate quotation.
Our team will then manage the construction phase – overseeing quality at every stage of the work. We deliver in line with Australian Building Codes and Standards – bringing your project to life with clarity and consistency.
We complete every project with care and attention to detail. From final checks and documentation, we ensure a seamless handover and transition into your new space – delivering a fitout that is functional, and built for longevity.
Answer here
Answer here
Answer here
Answer here
Answer here
Answer here
Answer here
Answer here
Answer here
Answer here